Skip To Content

1001 Alden Drive

Augusta, GA 30906
  • $215,000
  • STATUS: Closed
  • ON SITE: 148 Days
  • MLS #: 98253579
Sold - 09/03/2026
$215,000
SOLD - 09/03/2026
  • 4
    BEDS
  • 0.8
    ACRES
  • 2
    BATHS
  • 0
    1/2 BATHS
  • 2,072
    SQFT
  • $104
    $/SQFT
Neighborhood:
Type:
Manufactured Home
Built:
2007
County:
Area:

School Information

Elementary School:
Middle School:
High School:

Description

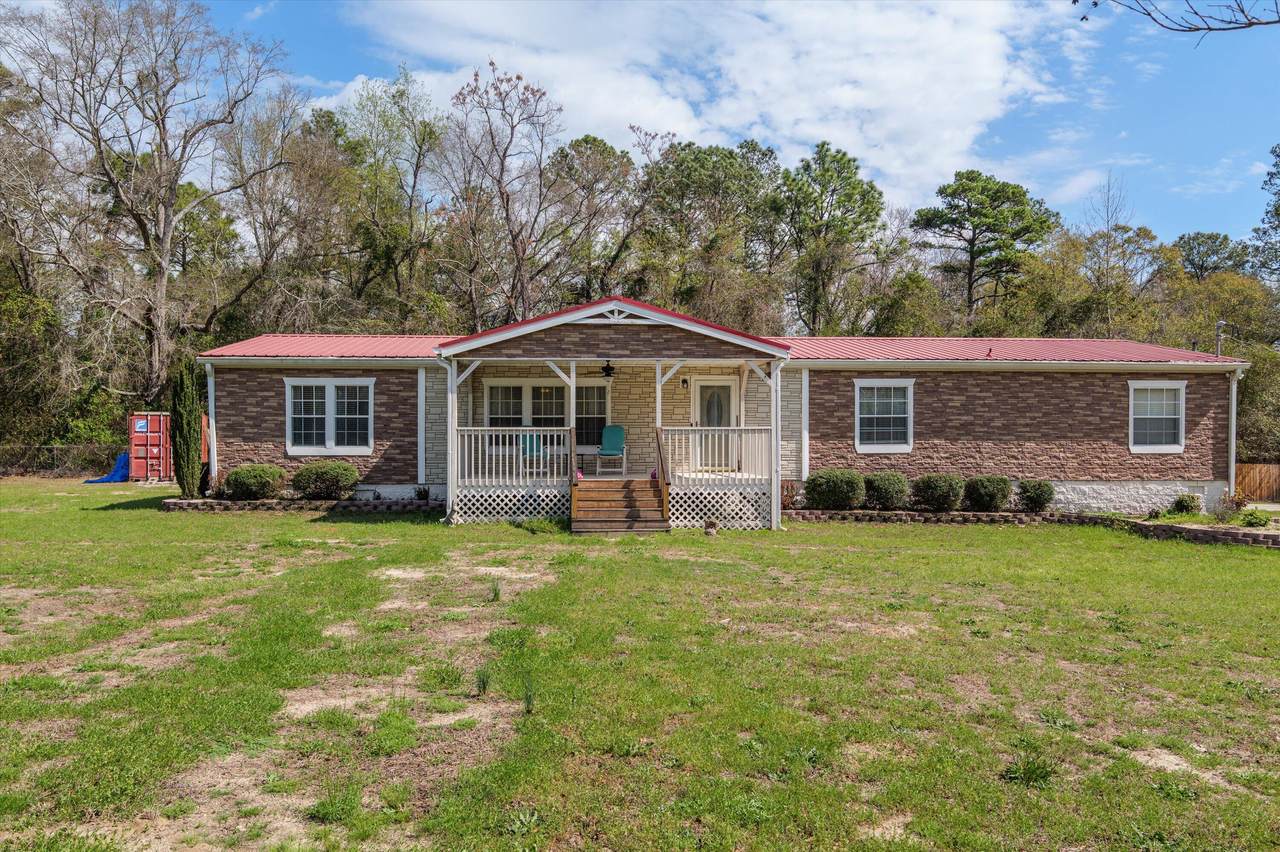
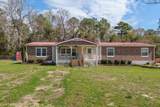
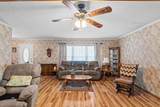
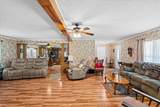
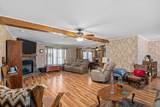
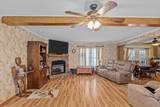
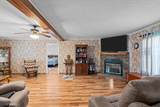
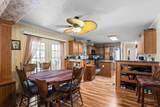
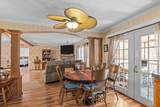
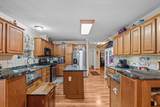
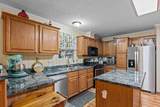
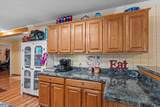
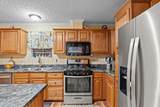
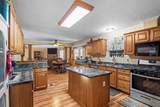
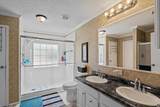
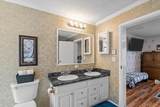
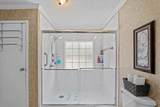
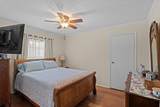
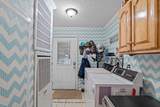
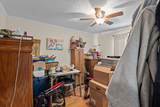
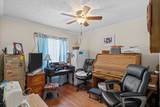
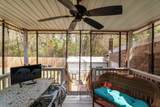
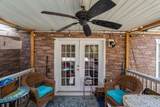
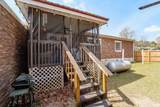
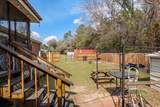
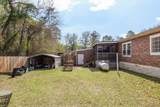
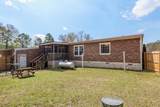
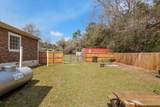
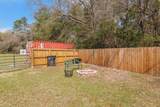
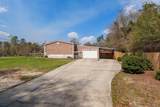
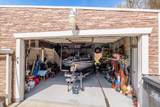
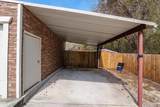
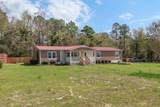
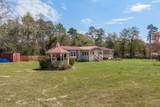
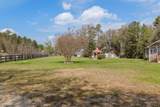
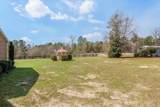
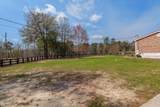
1001 Alden Dr. offers comfort, convenience, and room to spread out on a generous 0.8 acre lot. This 4-bedroom, 2-bathroom de-titled manufactured home provides plenty of space for families, guests, or a home office setup. The property features both an attached garage and an additional carport, giving you multiple covered parking options. A durable metal roof and a concrete driveway add long-term value and low-maintenance appeal. Enjoy the outdoors from the screened rear porch, perfect for relaxing evenings, morning coffee, or entertaining while overlooking the large yard. The expansive 0.8 acre lot offers plenty of room for gardening, recreation, or future improvements. Conveniently located just minutes from the Augusta Corporate Park and Plant Vogtle, this home offers an easy commute for area employers while still providing the space and privacy of a larger residential lot.

Monthly Payment Calculator


[Hive MLS] logoThe data relating to real estate on this web site comes in part from the Internet Data Exchange program of Hive MLS LLC, and is updated as of 2026-10-07T21:36:33.56. All information is deemed reliable but not guaranteed and should be independently verified. All properties are subject to prior sale, change, or withdrawal. Neither listing broker(s) nor Southeastern Residential shall be responsible for any typographical errors, misinformation, or misprints, and shall be held totally harmless from any damages arising from reliance upon these data. © 2026 Hive MLS LLC
www.livesoutheastern.com/homes/176318410
Print Image

1001 Alden Drive Augusta, GA 30906

  • Price: $219,900
  • Status: Closed
  • On Site: 148 Days
  • Updated: 9 min ago
  • MLS #: 98253579
4
Beds
2
Baths
0
½ Baths
0.8
Acres
2,072
SQFT
$104
$/SQFT
2007
Built
Neighborhood:
Lewis Acres
County:
Richmond
Area:
Augusta
Elementary School:
Mcbean
Middle School:
Pine Hill Middle
High School:
Crosscreek
Property Description
1001 Alden Dr. offers comfort, convenience, and room to spread out on a generous 0.8 acre lot. This 4-bedroom, 2-bathroom de-titled manufactured home provides plenty of space for families, guests, or a home office setup. The property features both an attached garage and an additional carport, giving you multiple covered parking options. A durable metal roof and a concrete driveway add long-term value and low-maintenance appeal. Enjoy the outdoors from the screened rear porch, perfect for relaxing evenings, morning coffee, or entertaining while overlooking the large yard. The expansive 0.8 acre lot offers plenty of room for gardening, recreation, or future improvements. Conveniently located just minutes from the Augusta Corporate Park and Plant Vogtle, this home offers an easy commute for area employers while still providing the space and privacy of a larger residential lot.
Exterior Features

Attached Garage Spaces 1 Attached Garage YN Yes Carport Spaces 0 Construction Materials BlockVinyl SidingWood Frame Detached Garage Spaces 1 Entry Level 1 Exterior Features See Remarks Exterior Finish Vinyl Siding Fencing Fenced Foundation Details BlockCrawl Space Garage YN Yes Parking Features Workshop in GarageCarportAttachedConcreteGarage Parking Total 2 Patio And Porch Features ScreenedFront PorchRear Porch Roof Metal Structure Type Wood Frame Style STR View See Remarks

Interior Features

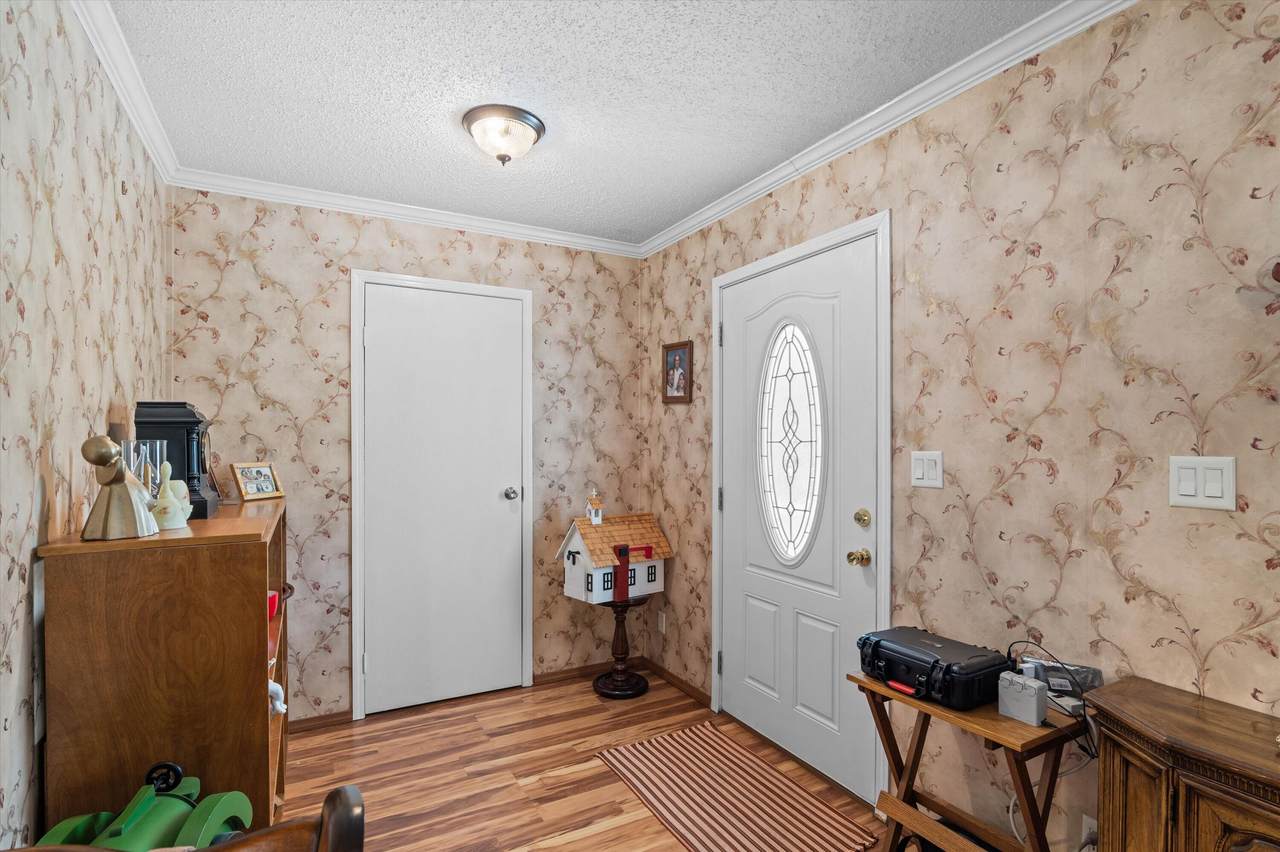
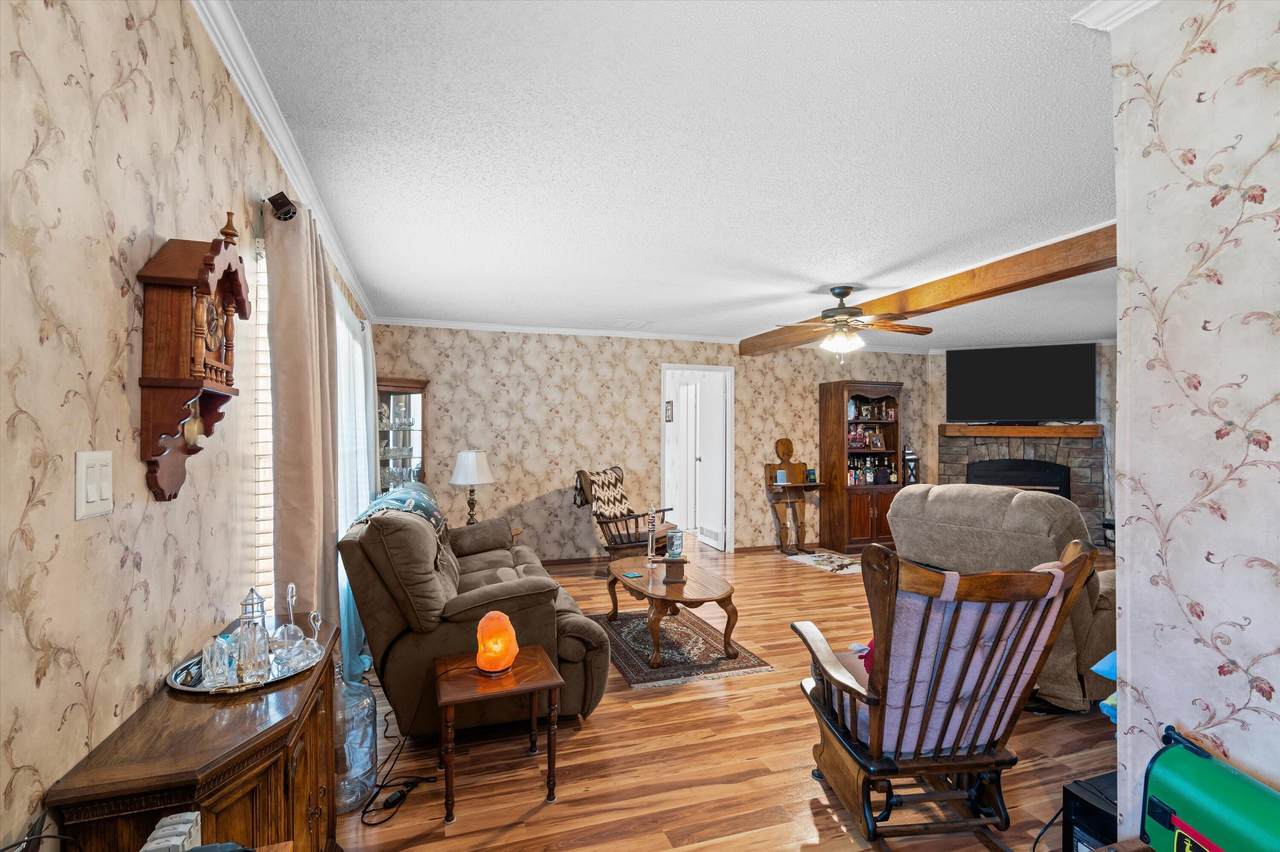
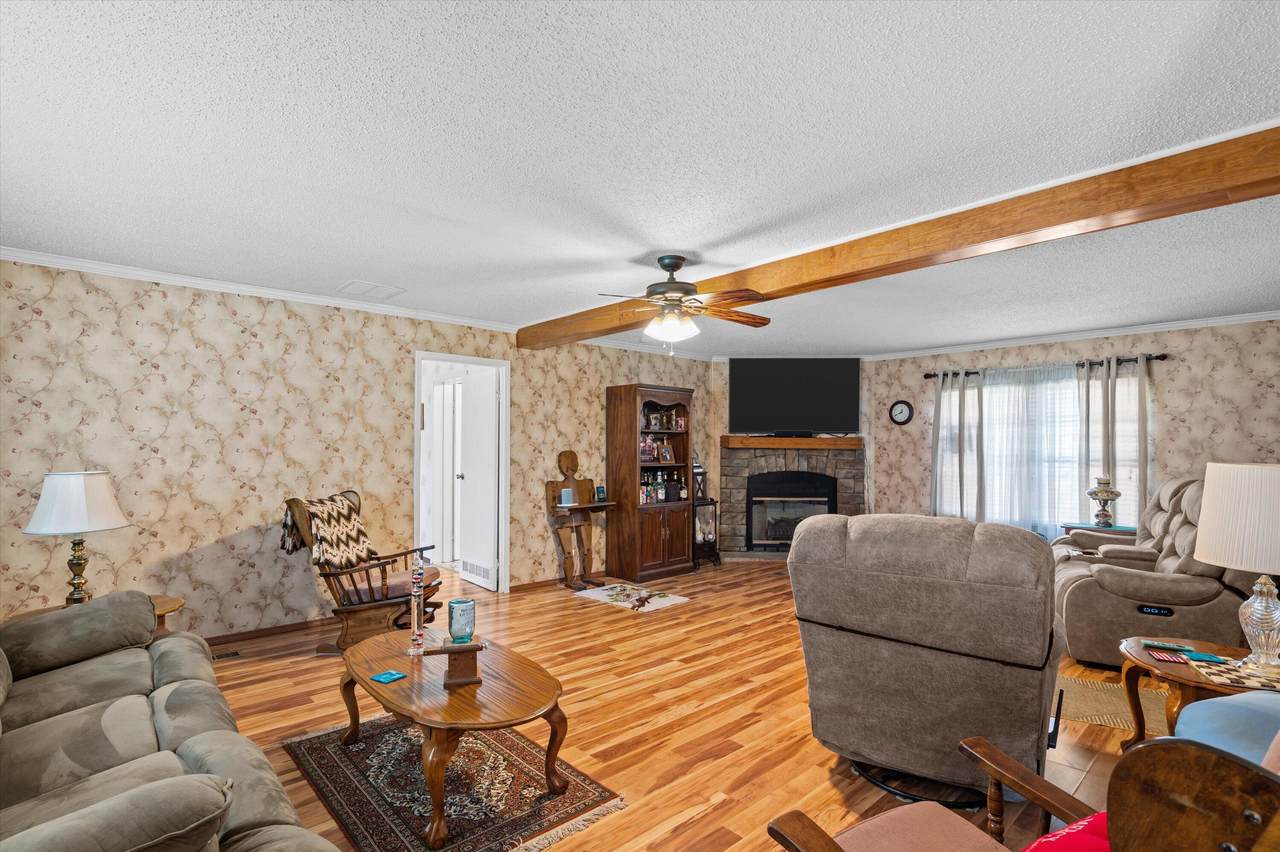
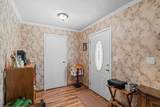
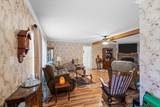
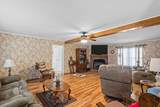
Appliances RefrigeratorRangeDishwasher Attic Features See Remarks Basement None Building Area Total 2072 Cooling Central AirCeiling Fan(s) Cooling YN Yes Dining Room Type Combination Fireplace YN Yes Flooring LVT/LVPCeramic Tile Heating Fireplace(s)Electric Heating System Fuel Source Electric Heating YN Yes Interior Features Walk-in Closet(s)Kitchen IslandPantryBlinds/ShadesWalk-In Closet(s) Laundry Features Dryer HookupWasher Hookup Levels One Primary Bedroom Level Primary Living Area Rooms Dining Room (Main Level) Kitchen (Main Level) Other (Main Level) Other (Main Level) Bedroom 3 (Main Level) Other (Main Level) Bedroom 4 (Main Level) Living Room (Main Level) Bedroom 2 (Main Level) Master Bedroom (Main Level) Great Room (Main Level) Other (Main Level) Rooms Total 4 Unit Type 4 Bedroom Or More Water Heater Electric

Property Features

Association YN No Cobra Zone YN No Frontage Type See Remarks In City Limits YN No Island Or Mainland Mainland Listing Terms 1031 ExchangeCashConventionalFHAUSDA Loan Lot Features Landscaped New Construction YN No Other Structures Gazebo Property Sub Type Manufactured Home Road Frontage Type City StreetState RoadPaved Road Surface Type Paved Secondary Subdivision N/A Sewer Provider Septic Tank Special Listing Conditions Standard Tax Year 2025 Utilities See Remarks Water Source Public Waterfront YN No Zoning R3

Listing information © 2026 Hive MLS
Listing courtesy of Elizabeth Bragg of Blanchard & Calhoun - WA: .


[Hive MLS] logoThe data relating to real estate on this web site comes in part from the Internet Data Exchange program of Hive MLS LLC, and is updated as of 2026-10-07T21:36:33.56. All information is deemed reliable but not guaranteed and should be independently verified. All properties are subject to prior sale, change, or withdrawal. Neither listing broker(s) nor Southeastern Residential shall be responsible for any typographical errors, misinformation, or misprints, and shall be held totally harmless from any damages arising from reliance upon these data. © 2026 Hive MLS LLC
 
https://bt-photos.global.ssl.fastly.net/ncreg/1280_boomver_1_f2959b9e08543791db9ac8e411ee1e5a-2.jpg https://bt-photos.global.ssl.fastly.net/ncreg/1280_boomver_1_f2959b9e08543791db9ac8e411ee1e5a-2.jpg https://bt-photos.global.ssl.fastly.net/ncreg/1280_boomver_1_f2959b9e08543791db9ac8e411ee1e5a-2.jpg
Logo
Southeastern Residential
4024 Washington Road
Martinez GA, 30907