











Description
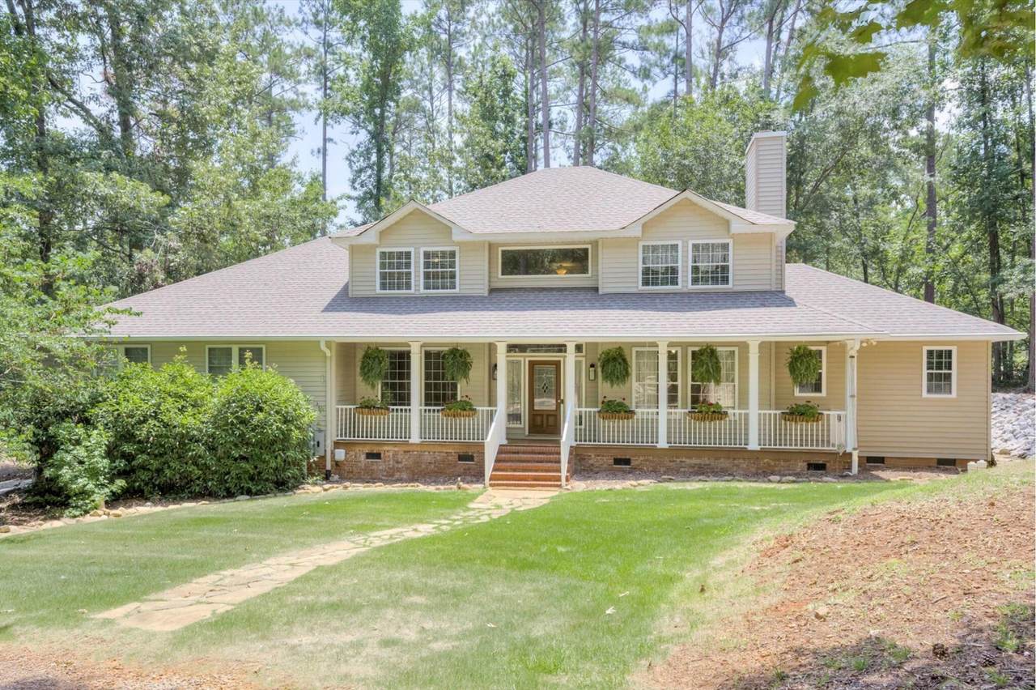
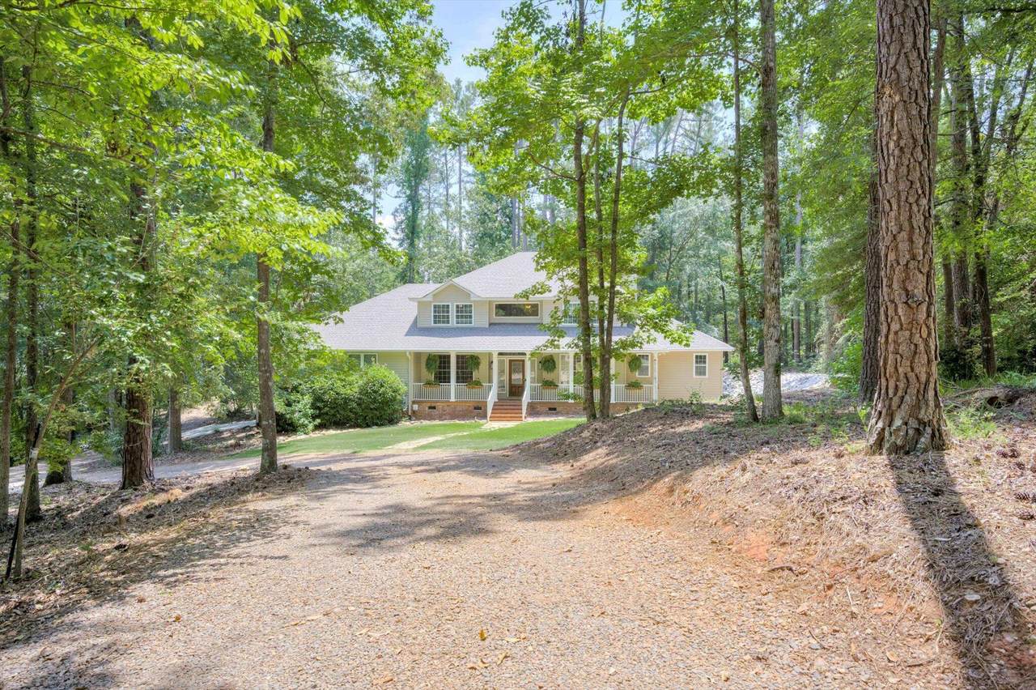
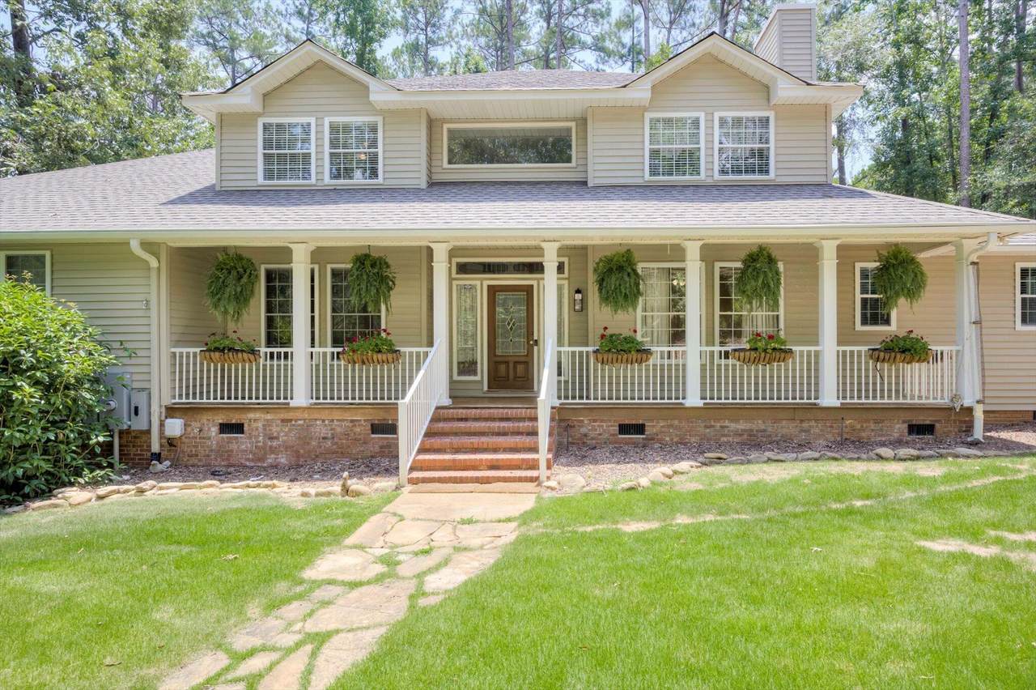
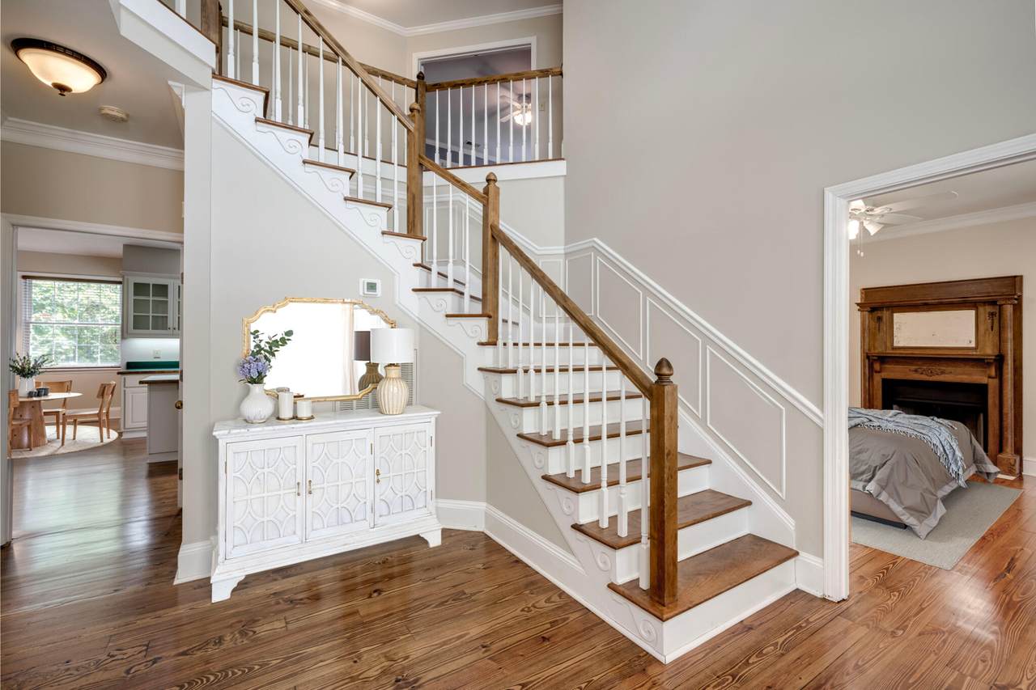
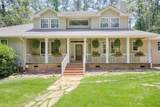
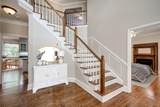
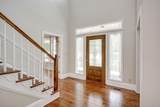
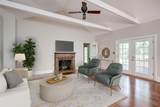
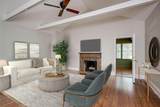
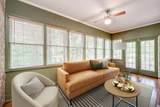
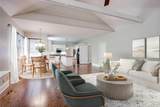
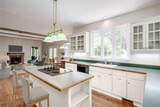
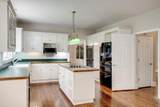
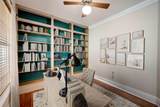
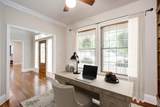
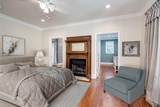
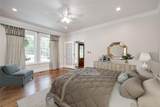
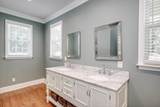
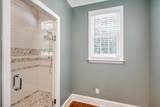
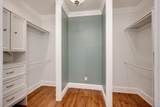
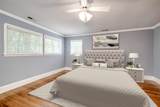
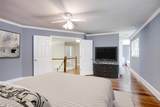
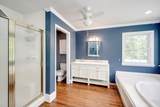
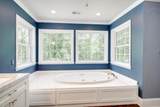
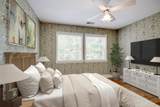
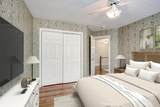
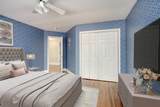
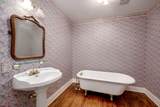
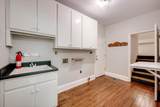
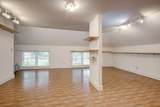
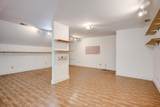
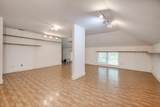
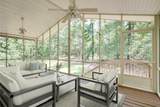
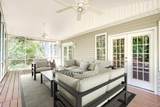
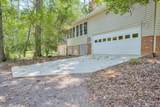
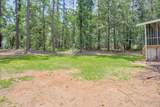
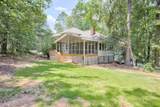
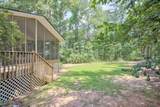
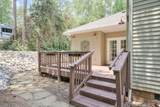
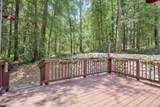
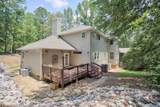
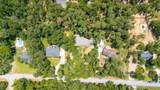
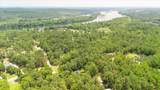
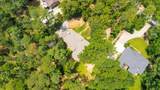
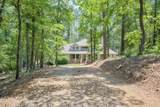
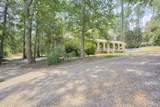
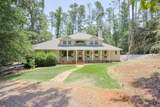
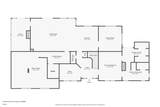
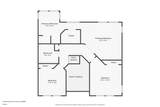
NEW PRICE! Rare Find in Evans - Welcome to this stunning 4-bedroom, 3.5-bath home nestled on a spacious 1.1-acre lot in the Rivermont subdivision! This exceptional property offers the perfect blend of space, comfort, and stylewith an abundance of living areas and storage throughout! Step into the grand 2-story foyer, adjoined by an office/library and the luxurious main-level primary suite! Heart of pine wood floors throughout the entire home, just refinished on the main level, and fresh interior paint! The heart of the home features a large open-concept living area with vaulted ceilings, exposed wood beams, and seamless flow between the family room, kitchen, and breakfast areaperfect for entertaining or relaxing! Just off the family room, enjoy the natural light of a cozy sunroom overlooking the backyard! The kitchen is centrally located and opens to a formal dining room, ideal for hosting dinners or holiday gatherings! The main-level primary suite offers an elegant retreat with a beautifully tiled walk-in shower featuring pebble floors, a double quartz vanity, and a massive walk-in closet complete with built-ins! Upstairs, you'll find three additional bedroomsincluding a second primary suite with its own en suite bathroom featuring a Jacuzzi tub, walk-in shower, double quartz vanity, and another large walk-in closet with built-ins. A full hallway bathroom with a charming clawfoot tub serves the two spacious guest bedrooms! Over the garage is a large flex room, ideal as a home gym, media room, playroom or potential 5th bedroomalready prepped with access to plumbing on the adjacent attic wall! The attic, accessible from the upstairs guest bedroom, is roughed in with plumbing, providing the exciting opportunity to easily convert the space into an additional upstairs full en suite bathroom! Step outside onto the vaulted-ceiling screened porch and enjoy peaceful wooded viewsperfect for morning coffee or evening unwinding in nature. New vapor barrier, sump pump, & a dehumidifier installed! Located just minutes from the Savannah River, Hwy 28 for easy commuting, and close to shopping, dining, and entertainmentthis home truly offers the best of both comfort and convenience. Don't miss the opportunity to make this one-of-a-kind property your forever home!
-
4BEDS
-
1.1ACRES
-
3BATHS
-
11/2 BATHS
-
4,200SQFT
-
$0$/SQFT
School Ratings & Info
Description
NEW PRICE! Rare Find in Evans - Welcome to this stunning 4-bedroom, 3.5-bath home nestled on a spacious 1.1-acre lot in the Rivermont subdivision! This exceptional property offers the perfect blend of space, comfort, and stylewith an abundance of living areas and storage throughout! Step into the grand 2-story foyer, adjoined by an office/library and the luxurious main-level primary suite! Heart of pine wood floors throughout the entire home, just refinished on the main level, and fresh interior paint! The heart of the home features a large open-concept living area with vaulted ceilings, exposed wood beams, and seamless flow between the family room, kitchen, and breakfast areaperfect for entertaining or relaxing! Just off the family room, enjoy the natural light of a cozy sunroom overlooking the backyard! The kitchen is centrally located and opens to a formal dining room, ideal for hosting dinners or holiday gatherings! The main-level primary suite offers an elegant retreat with a beautifully tiled walk-in shower featuring pebble floors, a double quartz vanity, and a massive walk-in closet complete with built-ins! Upstairs, you'll find three additional bedroomsincluding a second primary suite with its own en suite bathroom featuring a Jacuzzi tub, walk-in shower, double quartz vanity, and another large walk-in closet with built-ins. A full hallway bathroom with a charming clawfoot tub serves the two spacious guest bedrooms! Over the garage is a large flex room, ideal as a home gym, media room, playroom or potential 5th bedroomalready prepped with access to plumbing on the adjacent attic wall! The attic, accessible from the upstairs guest bedroom, is roughed in with plumbing, providing the exciting opportunity to easily convert the space into an additional upstairs full en suite bathroom! Step outside onto the vaulted-ceiling screened porch and enjoy peaceful wooded viewsperfect for morning coffee or evening unwinding in nature. New vapor barrier, sump pump, & a dehumidifier installed! Located just minutes from the Savannah River, Hwy 28 for easy commuting, and close to shopping, dining, and entertainmentthis home truly offers the best of both comfort and convenience. Don't miss the opportunity to make this one-of-a-kind property your forever home!
© 2026 Aiken Association of REALTORS®. All rights reserved. IDX information is provided exclusively for consumers' personal, non-commercial use and may not be used for any purpose other than to identify prospective properties consumers may be interested in purchasing. Information is deemed reliable but is not guaranteed accurate by the MLS or Southeastern Residential. Data last updated: 2026-10-11T23:48:20.33.