






Skip To Content

417 Ripsaw Court

Grovetown, GA 30813
  • $2,495/mo.
  • STATUS: Active
  • ON SITE: 15 Days
  • MLS #: 100605982
Rental
UPDATED: 30 min ago
$2,495/mo.
Rental
  • 4
    BEDS
  • 0.36
    ACRES
  • 2
    BATHS
  • 1
    1/2 BATHS
  • 2,293
    SQFT
Neighborhood:
Type:
Rentals
Built:
2010
County:
Area:

School Information

Elementary School:
Middle School:
High School:

Description

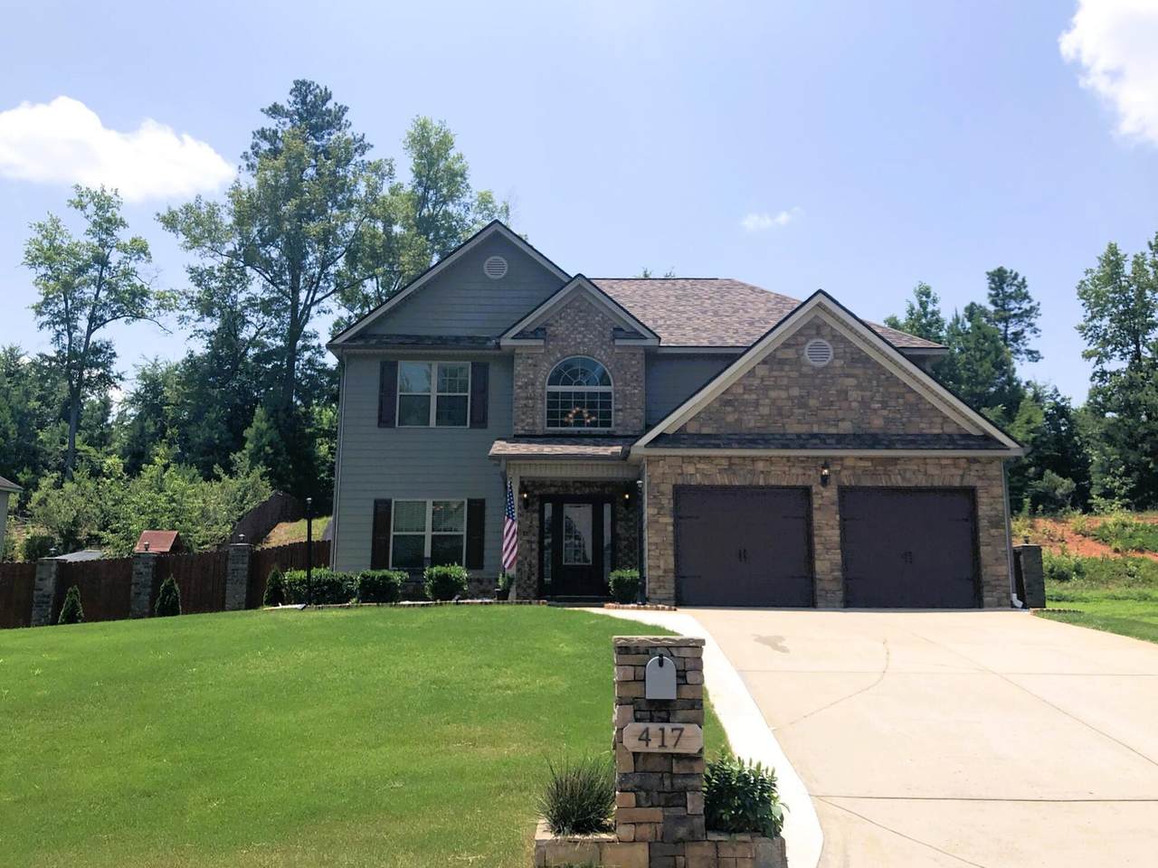
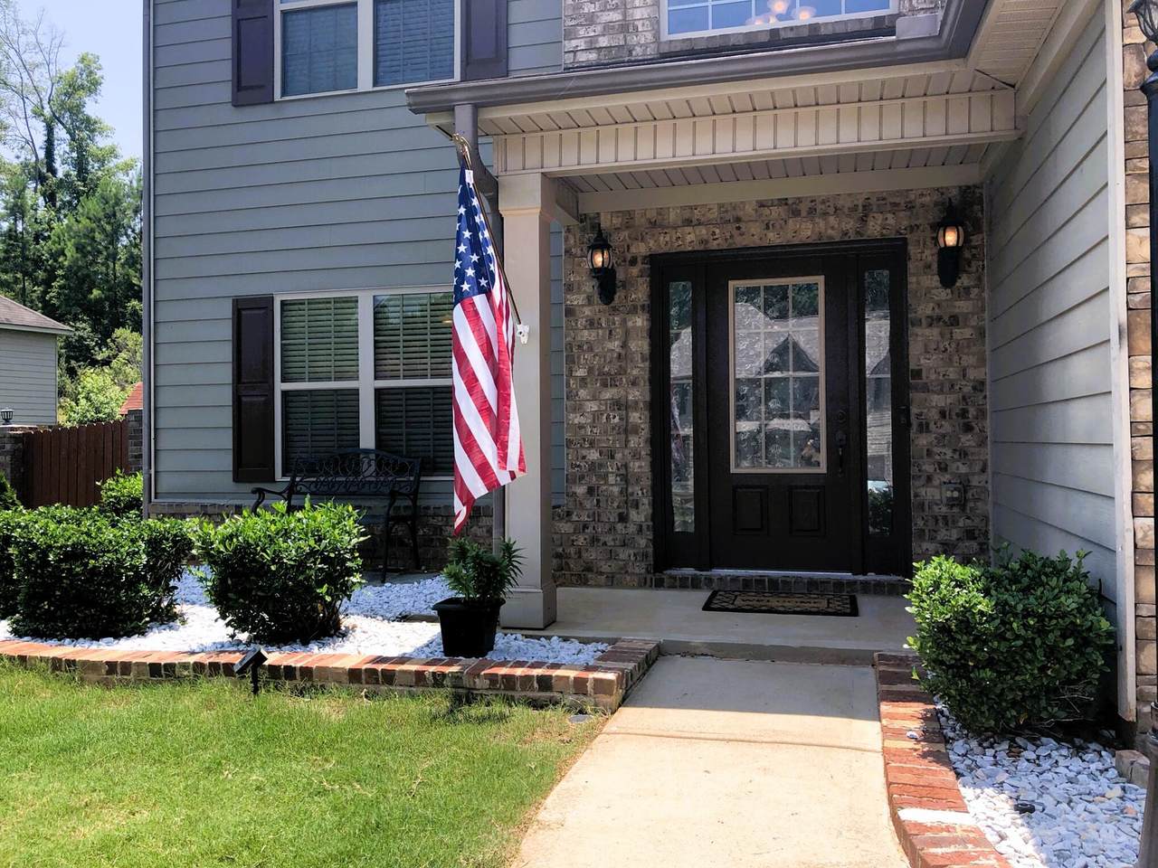
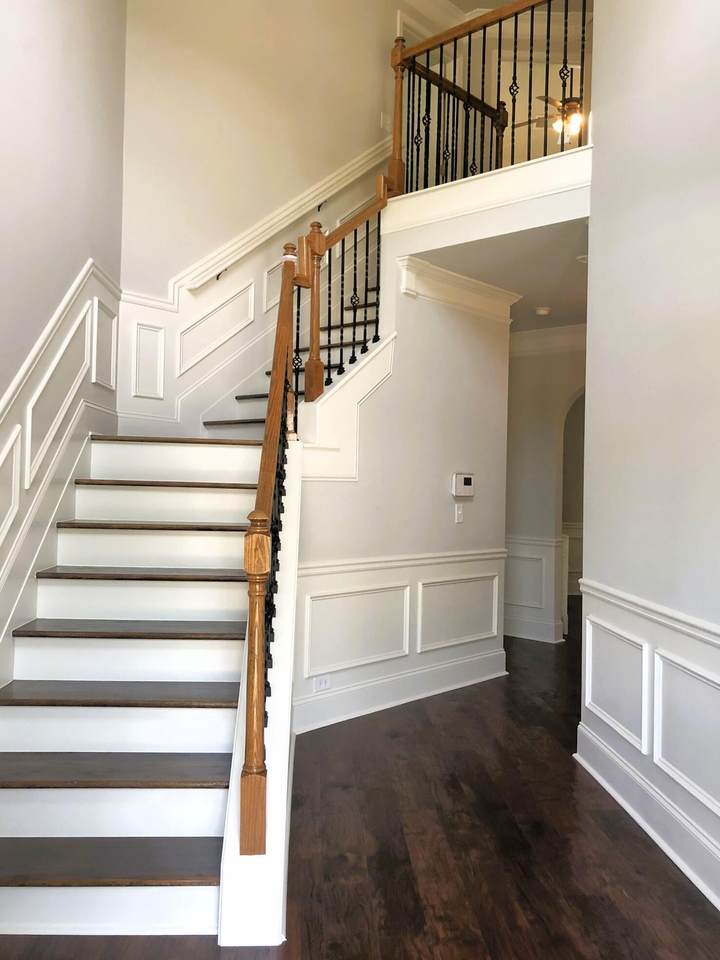
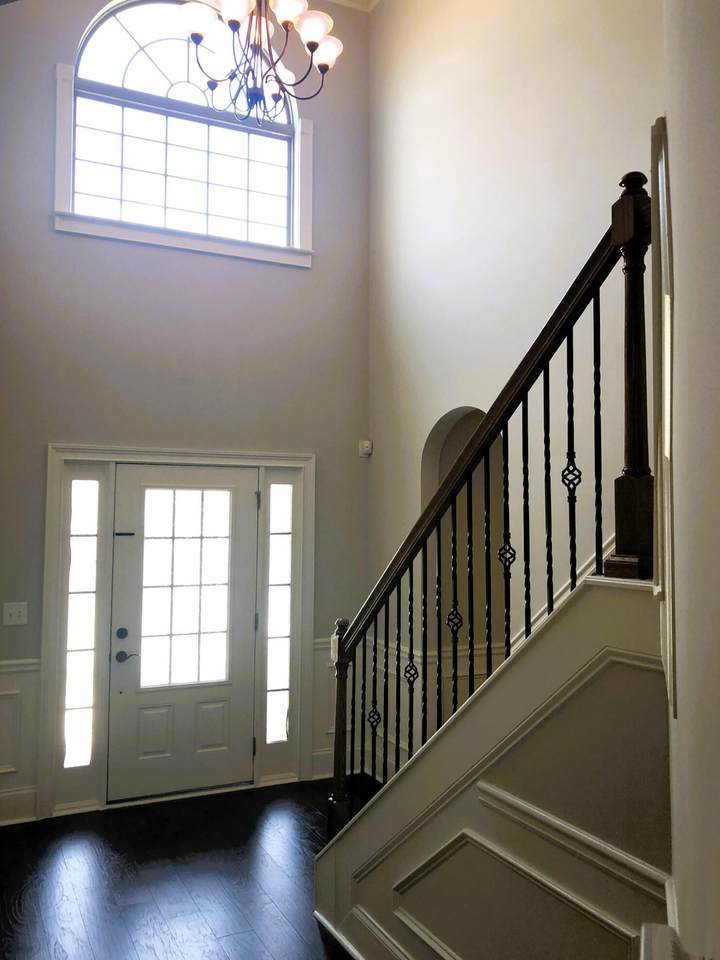
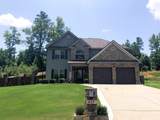
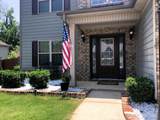
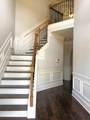
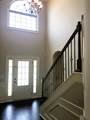
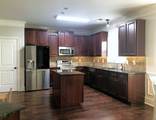
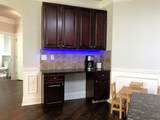
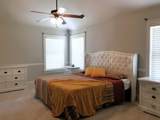
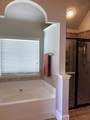
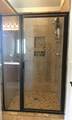
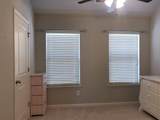
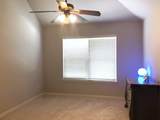
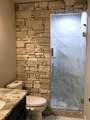
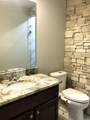
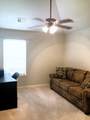
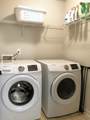
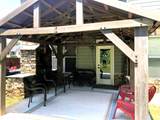
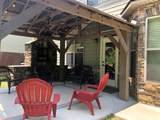
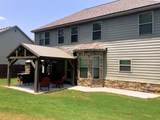
Available for immediate occupancy! 4bedroom/2.5 bath 2-story home with 2-car garage on cul-de-sac with upgrades in the home! Covered, well-lit front stoop opens to 2-story foyer with wood LVP flooring, wainscotting, decorative pendant lighting,. Half bath off foyer. Well equipped kitchen with modern stainless appliances, undercabinet lighting, dishwasher and disposal, pantry, island with overhang for barstoools, and desk space with cabinetry. Breakfast nook with bay window separates kitchen from living room. Formal dining room with decorative lighting, coffered ceilings off foyer is accessible to kitchen. Upstairs open area is transformed into theatre area with AV jacks and built in speakers. Great room has ceiling fan, stone fireplace. Downstairs bedroom and full bathroom accessible from hallway to 2-car garage. Master suite upstairs with ceiling fan, carpet, spacious en suite bath, separate tub and shower, dual sink vanity, large walk-in closet. Spacious 2nd, 3rd and 4th bedrooms with carpet. Upstairs hall bath has stone walk-in shower. Upstairs laundry room with washer/dryer included.. Concrete covered patio with brick/stone wood burning fireplace/grill and fully fenced backyard, solar lighting on brick fence pillars. Storage or playhouse in backyard with lighting and AC. Playground and covered swing. #goodtoask


[Hive MLS] logoThe data relating to real estate on this web site comes in part from the Internet Data Exchange program of Hive MLS LLC, and is updated as of 2026-10-10T16:36:40.697. All information is deemed reliable but not guaranteed and should be independently verified. All properties are subject to prior sale, change, or withdrawal. Neither listing broker(s) nor Southeastern Residential shall be responsible for any typographical errors, misinformation, or misprints, and shall be held totally harmless from any damages arising from reliance upon these data. © 2026 Hive MLS LLC
www.livesoutheastern.com/homes/181519927
Print Image

417 Ripsaw Court Grovetown, GA 30813

  • Price: $2,495/mo.
  • Status: Active
  • On Site: 15 Days
  • Updated: 30 min ago
  • MLS #: 100605982
4
Beds
2
Baths
1
½ Baths
0.36
Acres
2,293
SQFT
2010
Built
Neighborhood:
Mill Branch
County:
Columbia
Area:
Grovetown
Elementary School:
Cedar Ridge
Middle School:
Columbia
High School:
Grovetown High
Property Description
Available for immediate occupancy! 4bedroom/2.5 bath 2-story home with 2-car garage on cul-de-sac with upgrades in the home! Covered, well-lit front stoop opens to 2-story foyer with wood LVP flooring, wainscotting, decorative pendant lighting,. Half bath off foyer. Well equipped kitchen with modern stainless appliances, undercabinet lighting, dishwasher and disposal, pantry, island with overhang for barstoools, and desk space with cabinetry. Breakfast nook with bay window separates kitchen from living room. Formal dining room with decorative lighting, coffered ceilings off foyer is accessible to kitchen. Upstairs open area is transformed into theatre area with AV jacks and built in speakers. Great room has ceiling fan, stone fireplace. Downstairs bedroom and full bathroom accessible from hallway to 2-car garage. Master suite upstairs with ceiling fan, carpet, spacious en suite bath, separate tub and shower, dual sink vanity, large walk-in closet. Spacious 2nd, 3rd and 4th bedrooms with carpet. Upstairs hall bath has stone walk-in shower. Upstairs laundry room with washer/dryer included.. Concrete covered patio with brick/stone wood burning fireplace/grill and fully fenced backyard, solar lighting on brick fence pillars. Storage or playhouse in backyard with lighting and AC. Playground and covered swing. #goodtoask
Exterior Features

Attached Garage YN Yes Carport Spaces 0 Construction Materials StoneFiber Cement Detached Garage Spaces 0 Door Features Thermal Doors Exterior Features Thermal Doors Exterior Finish Fiber CementStone Fencing FencedPrivacy Garage YN No Parking Features AttachedGarage Door OpenerGarage Parking Total 2 Patio And Porch Features CoveredPatioFront PorchRear Porch View See Remarks Window Features Thermal Windows

Interior Features

Appliances WasherRefrigeratorRangeDryerDisposalDishwasher Attic Features Floored - PartialPull-Down Stairs Basement None Building Area Total 2293 Cooling Central AirCeiling Fan(s)Heat Pump Cooling YN Yes Flooring LVT/LVPCarpetCeramic TilePlank Heating Heat PumpFireplace(s)ElectricForced Air Heating System Fuel Source Electric Heating YN Yes Interior Features Walk-in Closet(s)Entrance FoyerKitchen IslandPantryBlinds/ShadesBuilt-in FeaturesEat-in KitchenWalk-In Closet(s) Levels Two Primary Bedroom Level Non Primary Living Area Rooms Family Room (Main Level) Bathroom 1 (Upper Level) Master Bedroom (Upper Level) Laundry (Upper Level) Bedroom 2 (Upper Level) Kitchen (Main Level) Other (Main Level) Bedroom 4 (Upper Level) Bathroom 2 (Upper Level) Dining Room (Main Level) Bedroom 3 (Upper Level) Rooms Total 10 Security Features Security SystemSmoke Detector(s) Water Heater Electric

Property Features

Association Amenities Street Lights Association YN Yes Frontage Type See Remarks Fuel Tank Details None In City Limits YN No Island Or Mainland Mainland Lot Number 44 Owner Pays None Pets Allowed Breed RestrictionsYes Property Sub Type Single Family Residence Road Frontage Type Paved Road Surface Type Paved Sewer Provider Public Sewer Tenant Pays Trash CollectionPest ControlWaterElectricityCable TVSewerCoolingDepositHeatingGrounds Care Utilities Cable Available Water Source Public

Listing information © 2026 Hive MLS
Listing courtesy of Andrea Carr of Berkshire Hathaway HomeServices Beazley Realtors: .


[Hive MLS] logoThe data relating to real estate on this web site comes in part from the Internet Data Exchange program of Hive MLS LLC, and is updated as of 2026-10-10T16:36:40.697. All information is deemed reliable but not guaranteed and should be independently verified. All properties are subject to prior sale, change, or withdrawal. Neither listing broker(s) nor Southeastern Residential shall be responsible for any typographical errors, misinformation, or misprints, and shall be held totally harmless from any damages arising from reliance upon these data. © 2026 Hive MLS LLC
 
https://bt-photos.global.ssl.fastly.net/ncreg/1280_boomver_1_b6ccea33110abd2d9b6cb0d416176d0b-2.jpg https://bt-photos.global.ssl.fastly.net/ncreg/1280_boomver_1_b6ccea33110abd2d9b6cb0d416176d0b-2.jpg https://bt-photos.global.ssl.fastly.net/ncreg/1280_boomver_1_b6ccea33110abd2d9b6cb0d416176d0b-2.jpg
Logo
Southeastern Residential
4024 Washington Road
Martinez GA, 30907