





Description
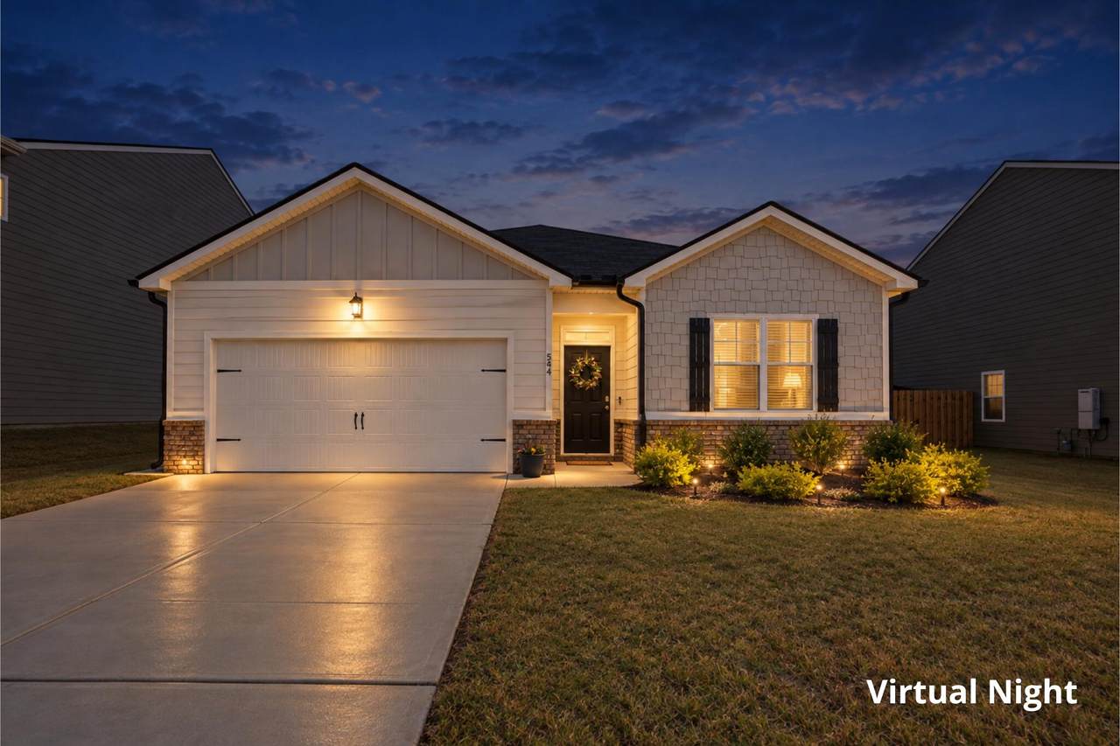
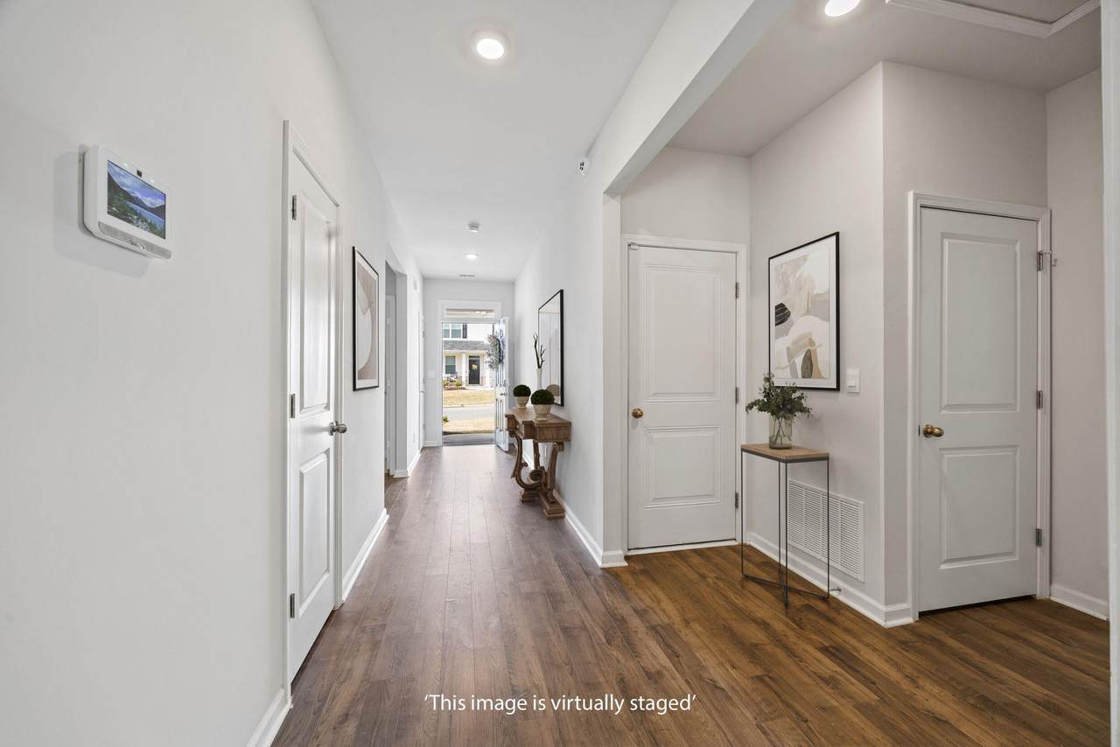
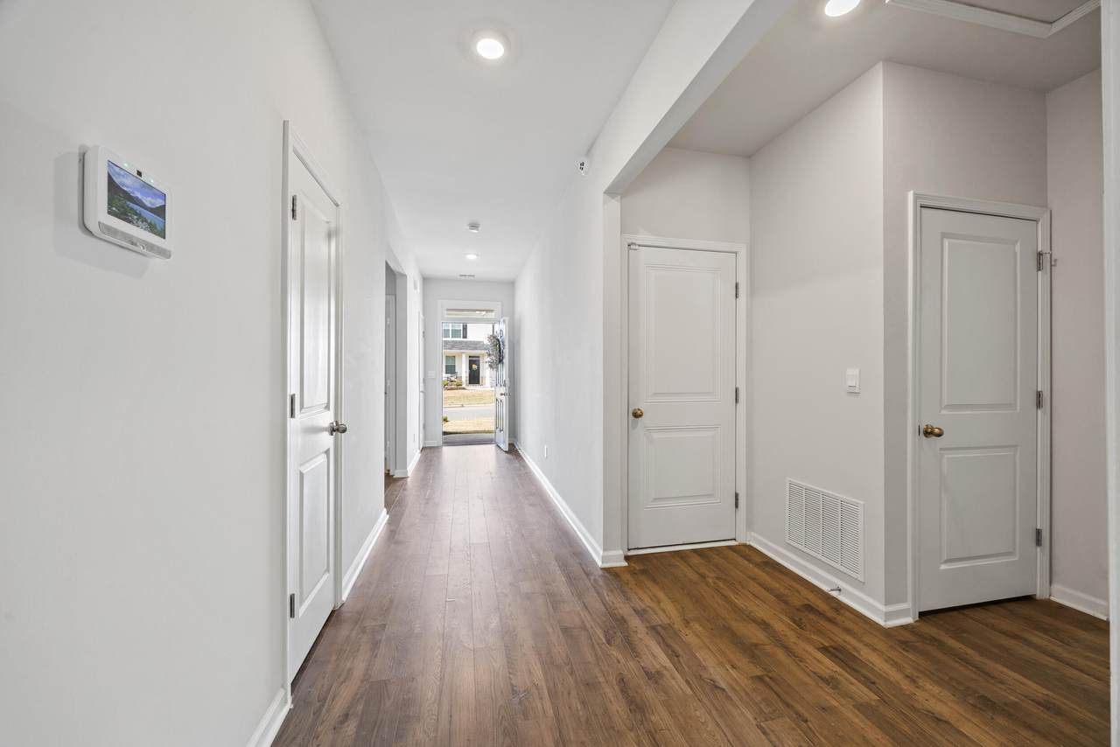
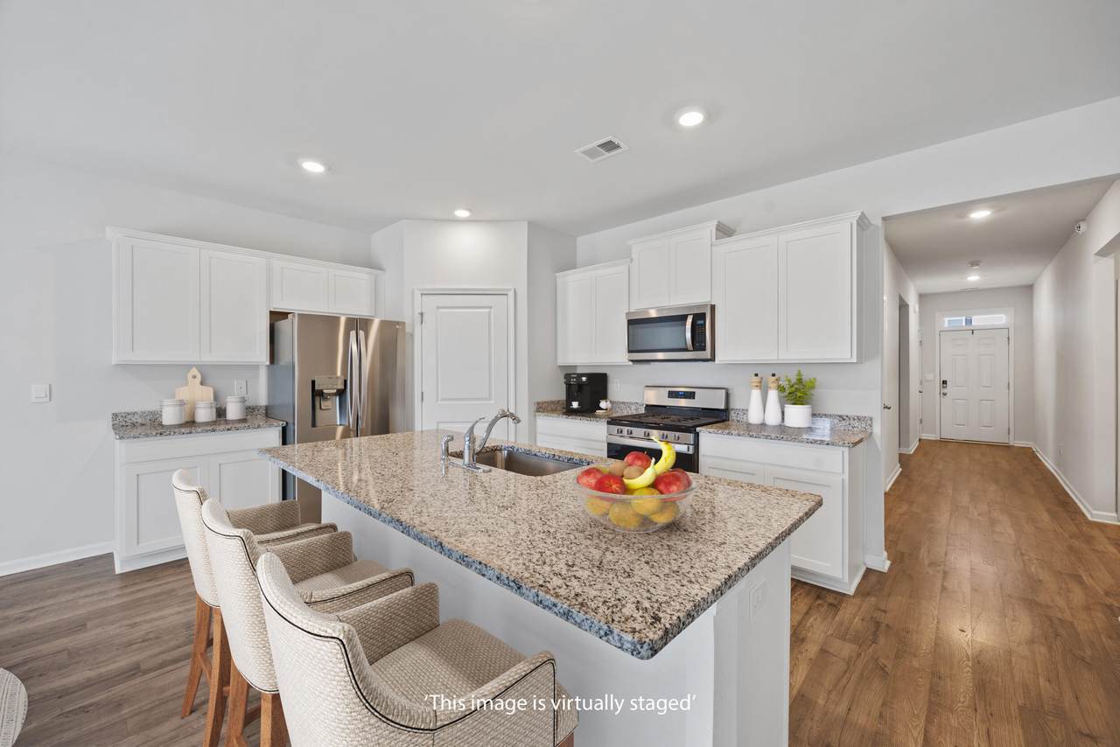
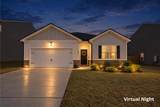
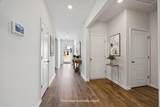
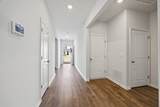
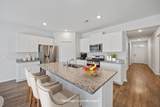
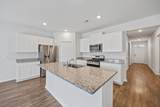
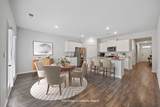
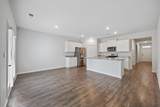
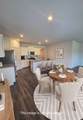
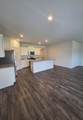
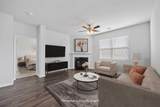
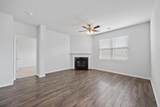
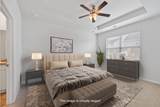
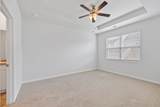
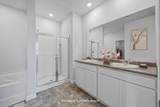
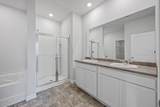
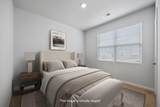
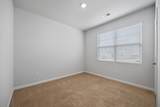
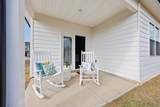
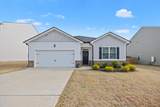
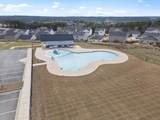
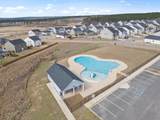
NEW PRICE | MOVE-IN READY | ONE-LEVEL LIVING | THE ABBEY AT TROLLEY RUN -- Now offered at $266,000, this 4-year-young home offers modern living, smart home technology, and a convenient Aiken, South Carolina location just minutes from Historic Downtown Aiken. If you're searching for an affordable home for sale in Aiken SC with a newer construction feel, open floor plan, and easy one-level living, this home is worth a look. Step inside to a bright, open floor plan designed for comfortable everyday living and easy entertaining. The spacious family room flows into the dining area and kitchen, creating a connected main living space where everyone can gather. OPEN KITCHEN WITH MODERN FEATURES -- The kitchen features white cabinetry, ample counter space, modern appliances, and a large center island with additional prep space and seating. The open-concept design makes it easy to stay connected whether you're preparing dinner, enjoying a casual meal, or entertaining guests. PRIVATE PRIMARY SUITE -- The spacious owner's suite offers a comfortable retreat with dual vanities, a separate shower, and a garden tub. Secondary bedrooms are generously sized and feature oversized closets, providing excellent storage and flexibility. COVERED REAR PORCH & BACKYARD -- Enjoy Aiken's mild seasons from the covered rear porch, an inviting spot for morning coffee, outdoor relaxation, or entertaining while overlooking the backyard. SMART HOME TECHNOLOGY -- This home is part of the Home Is Connected smart home program, providing modern technology designed to help keep you connected and in control. Additional features include a two-car garage, irrigation system, community pool, and low-maintenance one-level living. PRIME AIKEN LOCATION -- The Abbey at Trolley Run is conveniently located near Historic Downtown Aiken, Hitchcock Woods, University of South Carolina Aiken, Aiken Technical College, Aiken Regional Medical Centers, YMCA of Aiken County, shopping, dining, and everyday conveniences. Easy access to Interstate 20 also makes commuting to Augusta and surrounding areas convenient. For buyers searching homes for sale in Aiken SC, affordable homes in Aiken, move-in ready homes in Aiken, one-level homes near downtown Aiken, homes near USC Aiken, homes near Hitchcock Woods, or homes in The Abbey at Trolley Run, this newer home combines modern features, comfortable living space, and a convenient location at a new price of $266,000.
-
4BEDS
-
0.2ACRES
-
2BATHS
-
01/2 BATHS
-
1,788SQFT
-
$149$/SQFT
School Information
Description
NEW PRICE | MOVE-IN READY | ONE-LEVEL LIVING | THE ABBEY AT TROLLEY RUN -- Now offered at $266,000, this 4-year-young home offers modern living, smart home technology, and a convenient Aiken, South Carolina location just minutes from Historic Downtown Aiken. If you're searching for an affordable home for sale in Aiken SC with a newer construction feel, open floor plan, and easy one-level living, this home is worth a look. Step inside to a bright, open floor plan designed for comfortable everyday living and easy entertaining. The spacious family room flows into the dining area and kitchen, creating a connected main living space where everyone can gather. OPEN KITCHEN WITH MODERN FEATURES -- The kitchen features white cabinetry, ample counter space, modern appliances, and a large center island with additional prep space and seating. The open-concept design makes it easy to stay connected whether you're preparing dinner, enjoying a casual meal, or entertaining guests. PRIVATE PRIMARY SUITE -- The spacious owner's suite offers a comfortable retreat with dual vanities, a separate shower, and a garden tub. Secondary bedrooms are generously sized and feature oversized closets, providing excellent storage and flexibility. COVERED REAR PORCH & BACKYARD -- Enjoy Aiken's mild seasons from the covered rear porch, an inviting spot for morning coffee, outdoor relaxation, or entertaining while overlooking the backyard. SMART HOME TECHNOLOGY -- This home is part of the Home Is Connected smart home program, providing modern technology designed to help keep you connected and in control. Additional features include a two-car garage, irrigation system, community pool, and low-maintenance one-level living. PRIME AIKEN LOCATION -- The Abbey at Trolley Run is conveniently located near Historic Downtown Aiken, Hitchcock Woods, University of South Carolina Aiken, Aiken Technical College, Aiken Regional Medical Centers, YMCA of Aiken County, shopping, dining, and everyday conveniences. Easy access to Interstate 20 also makes commuting to Augusta and surrounding areas convenient. For buyers searching homes for sale in Aiken SC, affordable homes in Aiken, move-in ready homes in Aiken, one-level homes near downtown Aiken, homes near USC Aiken, homes near Hitchcock Woods, or homes in The Abbey at Trolley Run, this newer home combines modern features, comfortable living space, and a convenient location at a new price of $266,000.
© 2026 Aiken Association of REALTORS®. All rights reserved. IDX information is provided exclusively for consumers' personal, non-commercial use and may not be used for any purpose other than to identify prospective properties consumers may be interested in purchasing. Information is deemed reliable but is not guaranteed accurate by the MLS or Southeastern Residential. Data last updated: 2026-10-08T20:48:20.403.