


Description
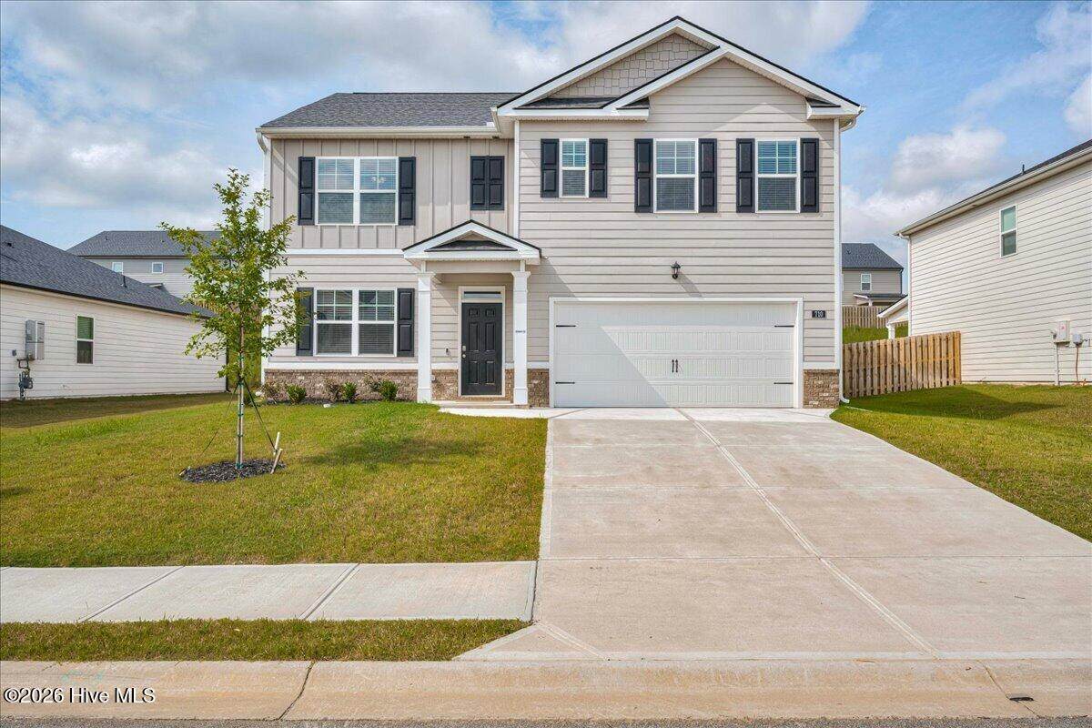
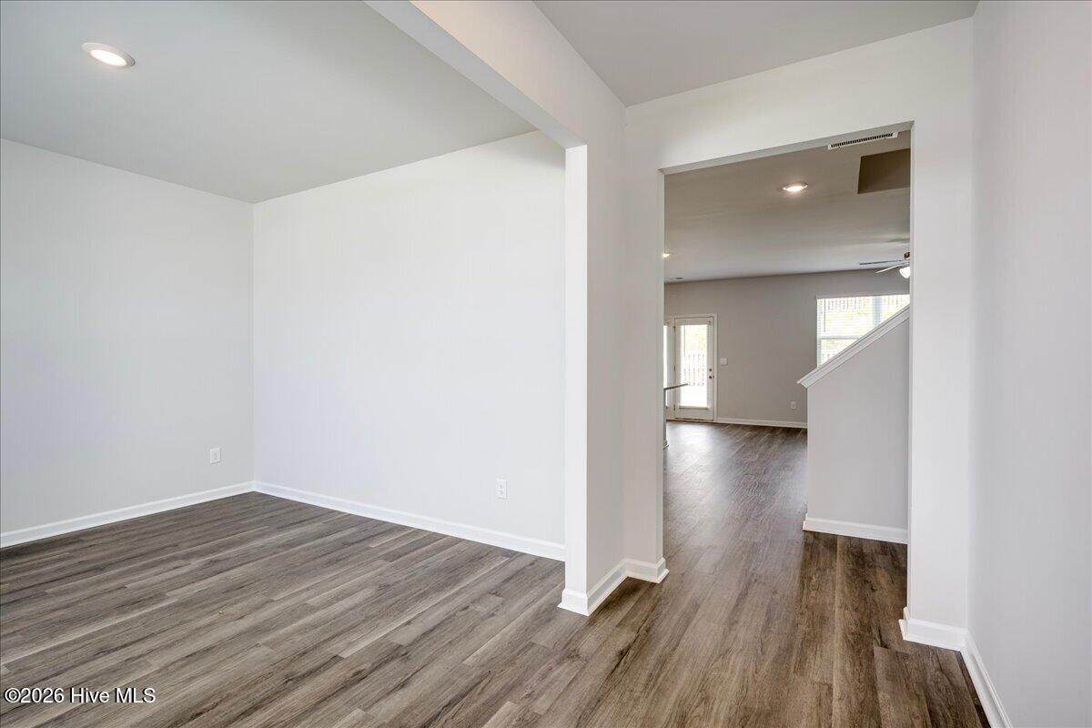
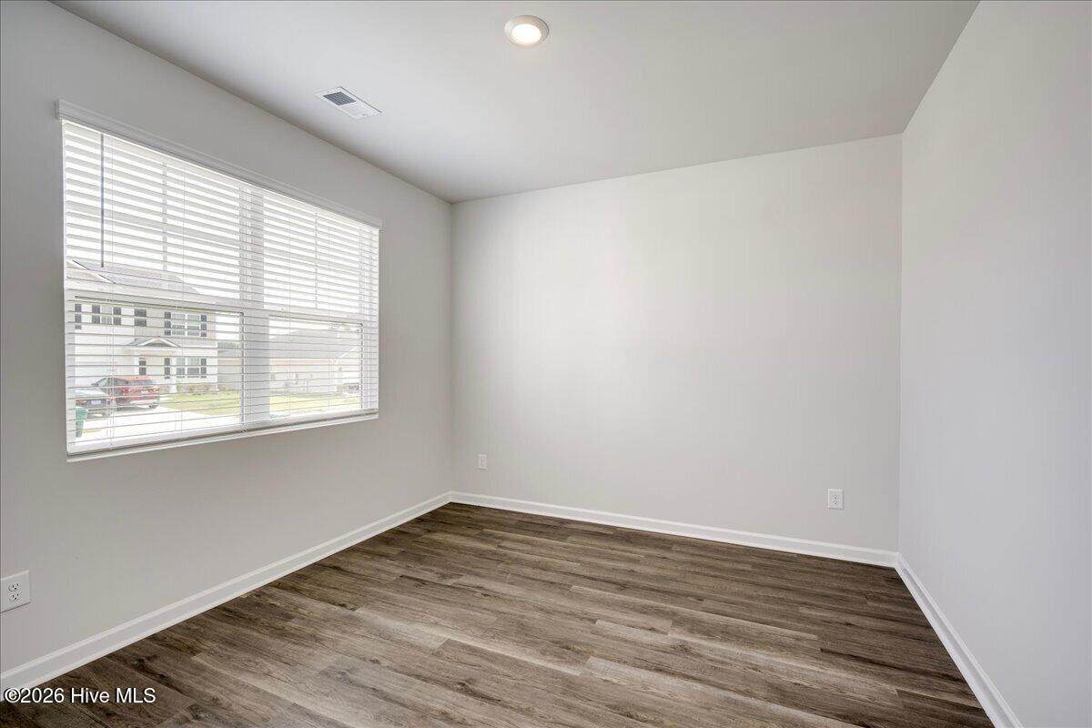
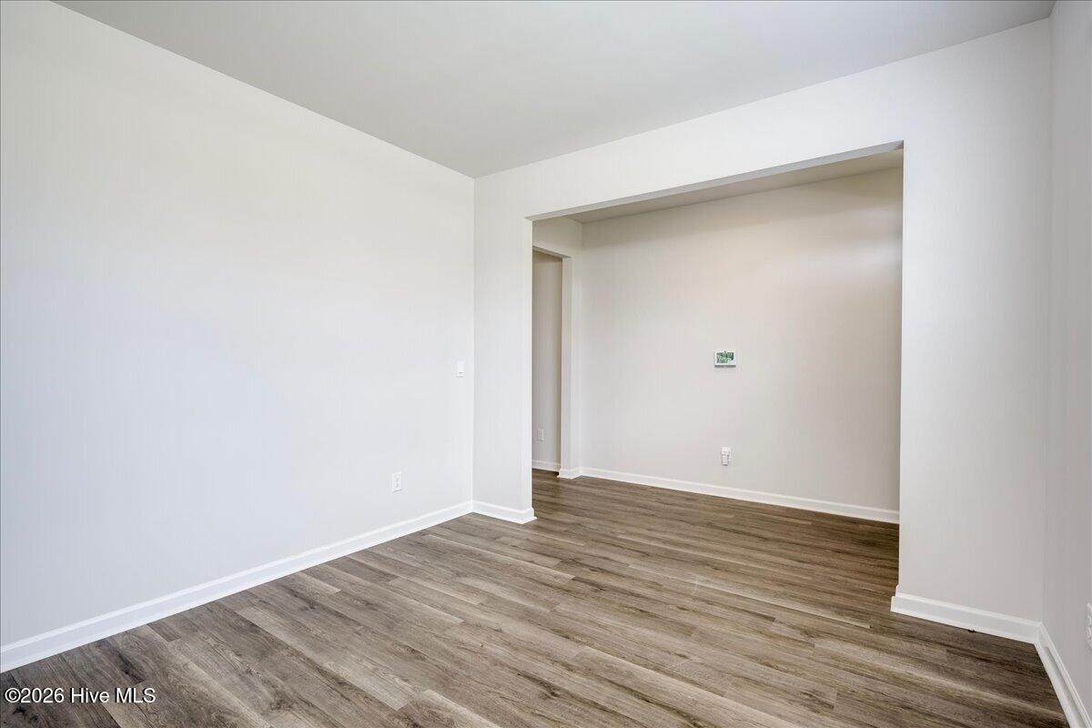
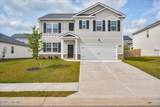
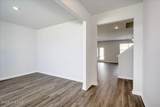
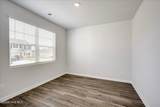
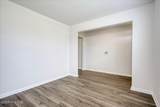
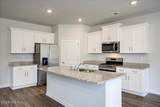
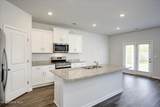
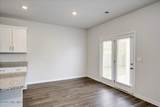
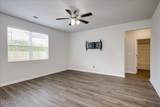
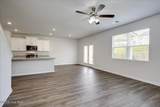
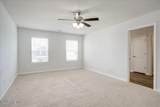
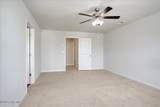
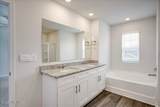
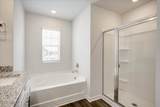
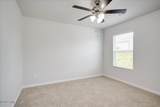
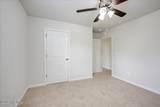
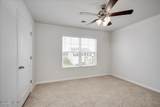
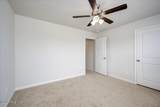
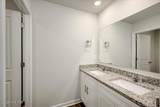
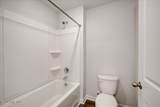
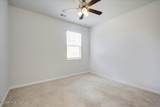
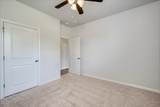
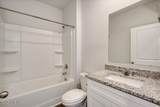
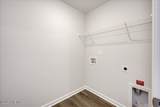
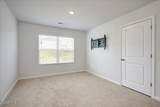
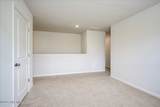
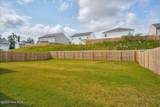
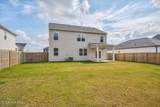
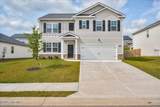
Spacious 5-Bedroom Home in Deer Hollow -- Convenient to Fort Gordon Welcome to this five-bedroom, three-bath home in Deer Hollow, a newer community offering a neighborhood pool, playground, park, pickleball courts, access to the Euchee Creek walking trails, and sidewalks. The main level features a bedroom and full bathroom, plus a separate flex room originally designed as a formal dining room that can also serve as an office, sitting room, playroom, or hobby space. Durable LVP flooring, a neutral color palette, and an open-concept design create a comfortable flow throughout the living areas. The bright kitchen includes white cabinetry, a gas stovetop, large island, walk-in pantry, and space for dining and bar seating. Upstairs are four additional bedrooms, a conveniently located laundry room, and a spacious loft. The primary suite offers an oversized bedroom and a bathroom with a large closet, linen closet, double-sink vanity, separate shower, and soaking tub. Outside, enjoy a fenced, level backyard and covered patio with a ceiling fan. A tankless water heater, ceiling fans throughout, and smart-home features add comfort and convenience. Conveniently located near Fort Gordon with easy access to shopping, dining, schools, and major area roadways. $2,300 monthly rent, $2,300 security deposit, $200 lease administration fee, 12-month minimum lease. Property available September 20, 2026. $40 application fee required for all applicants 18 and older. Application includes background check, rental history verification, credit check and eviction check. Income verification (3 times rent), and credit report (600 TransUnion ResidentScore minimum). Double deposit may be acceptable for 2.5 times income to rent or below minimum ResidentScore. Owner reviews all applications.
-
0BEDS
-
0.2ACRES
-
0BATHS
-
01/2 BATHS
School Information
Description
Spacious 5-Bedroom Home in Deer Hollow -- Convenient to Fort Gordon Welcome to this five-bedroom, three-bath home in Deer Hollow, a newer community offering a neighborhood pool, playground, park, pickleball courts, access to the Euchee Creek walking trails, and sidewalks. The main level features a bedroom and full bathroom, plus a separate flex room originally designed as a formal dining room that can also serve as an office, sitting room, playroom, or hobby space. Durable LVP flooring, a neutral color palette, and an open-concept design create a comfortable flow throughout the living areas. The bright kitchen includes white cabinetry, a gas stovetop, large island, walk-in pantry, and space for dining and bar seating. Upstairs are four additional bedrooms, a conveniently located laundry room, and a spacious loft. The primary suite offers an oversized bedroom and a bathroom with a large closet, linen closet, double-sink vanity, separate shower, and soaking tub. Outside, enjoy a fenced, level backyard and covered patio with a ceiling fan. A tankless water heater, ceiling fans throughout, and smart-home features add comfort and convenience. Conveniently located near Fort Gordon with easy access to shopping, dining, schools, and major area roadways. $2,300 monthly rent, $2,300 security deposit, $200 lease administration fee, 12-month minimum lease. Property available September 20, 2026. $40 application fee required for all applicants 18 and older. Application includes background check, rental history verification, credit check and eviction check. Income verification (3 times rent), and credit report (600 TransUnion ResidentScore minimum). Double deposit may be acceptable for 2.5 times income to rent or below minimum ResidentScore. Owner reviews all applications.
 The data relating to real estate on this web site comes in part from the Internet Data Exchange program of Hive MLS LLC, and is updated as of 2026-10-10T16:36:40.697. All information is deemed reliable but not guaranteed and should be independently verified. All properties are subject to prior sale, change, or withdrawal. Neither listing broker(s) nor Southeastern Residential shall be responsible for any typographical errors, misinformation, or misprints, and shall be held totally harmless from any damages arising from reliance upon these data. © 2026 Hive MLS LLC