


Description
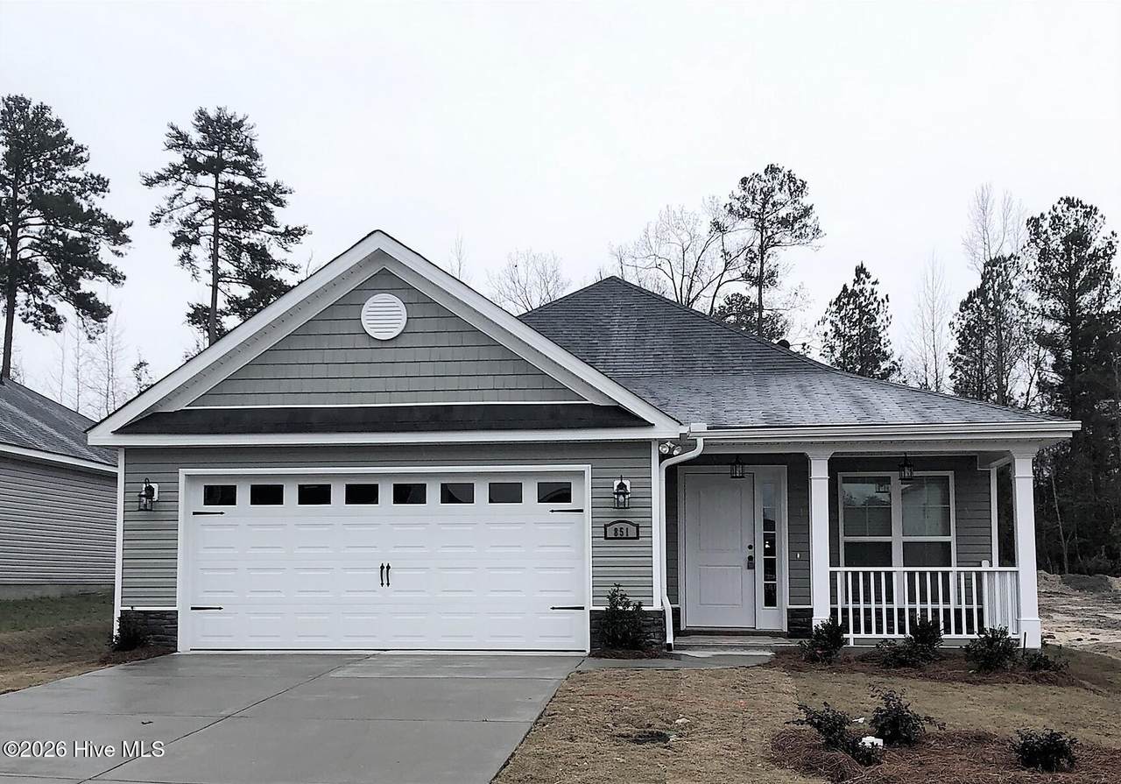
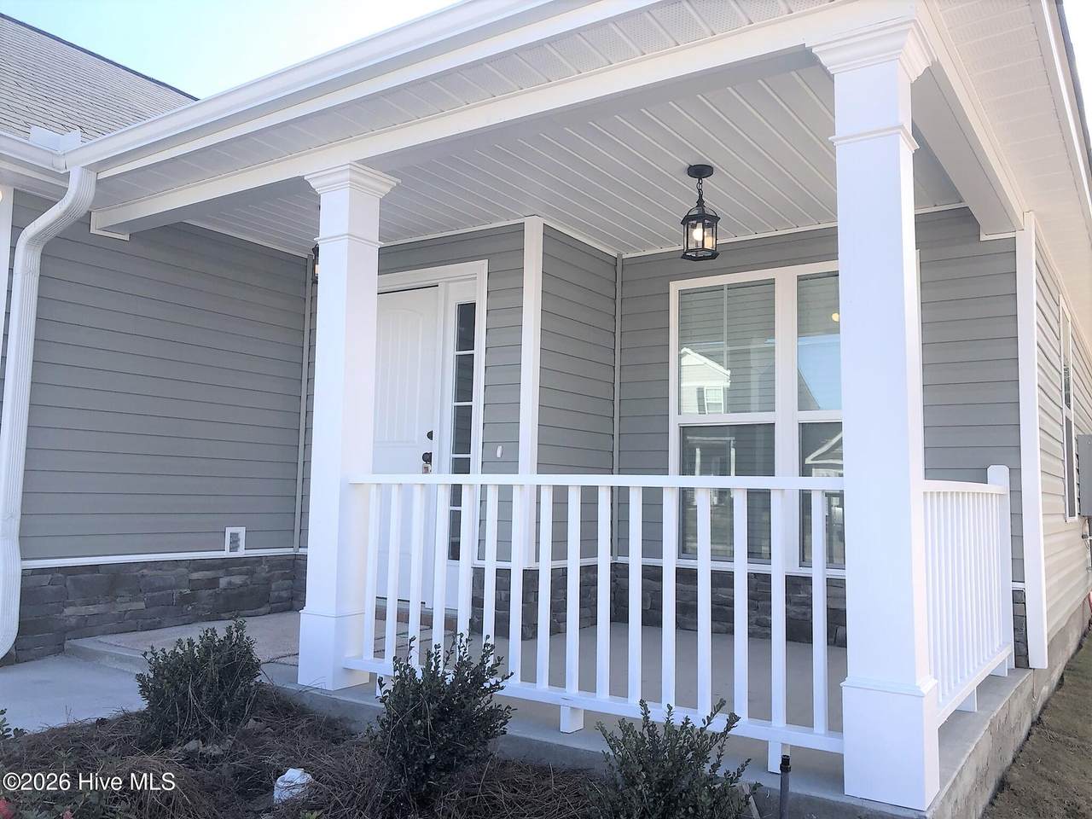
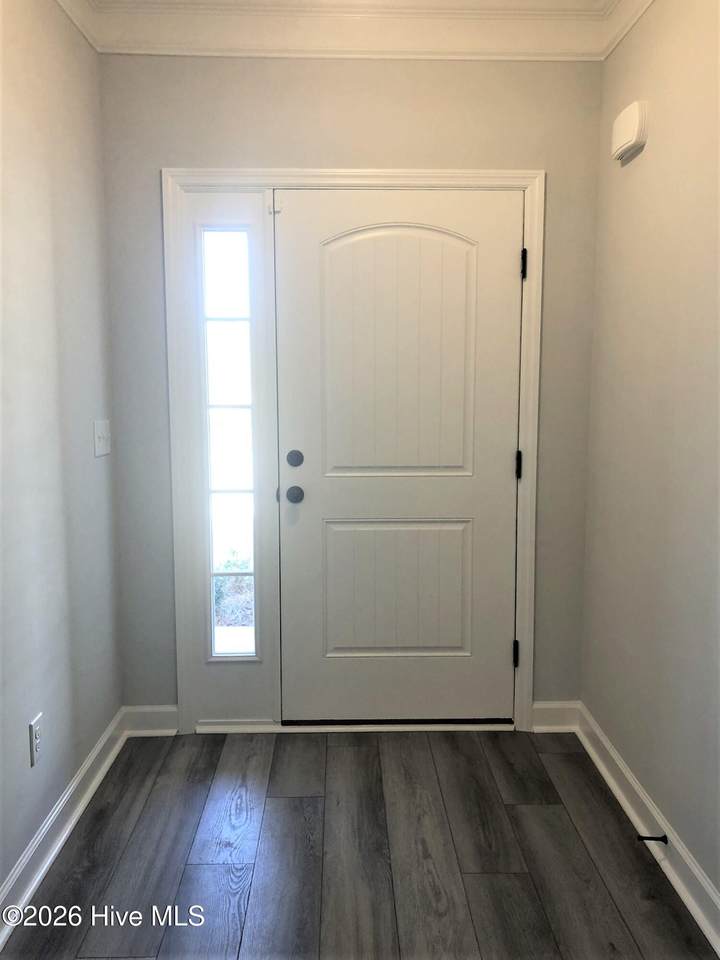
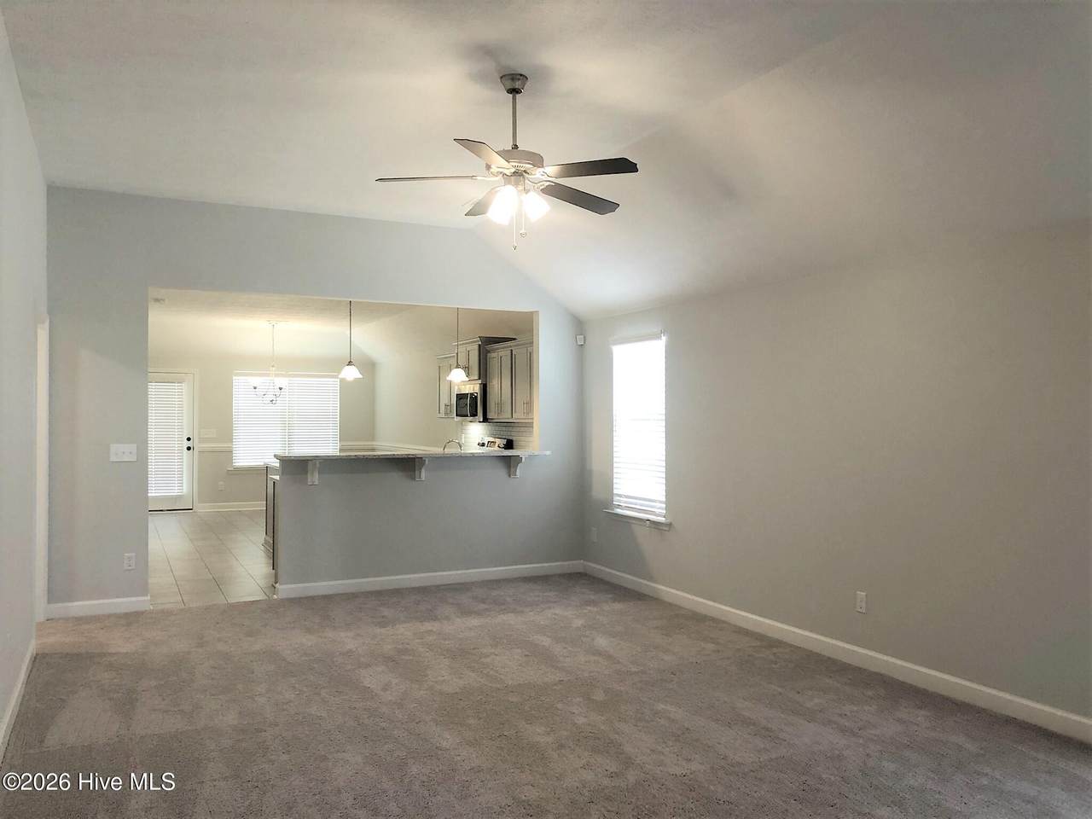
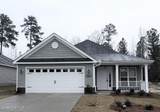
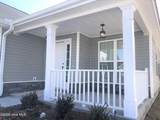
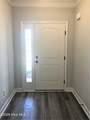
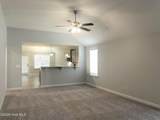
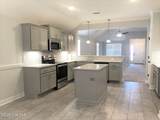
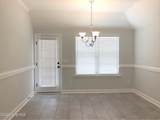
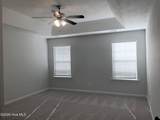
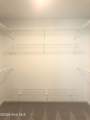
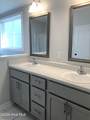
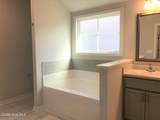
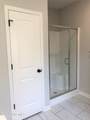
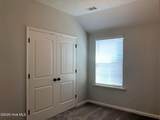
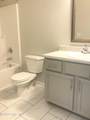
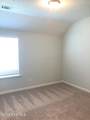
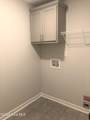
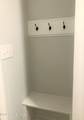
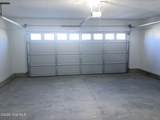
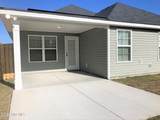
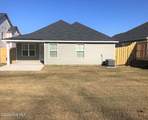
Available for immediate occupancy! Three bedroom, 2 bath ranch home in Haynes Station. Covered front porch opens to foyer that leads to open concept floor plan living space. Great room with ceiling fan and plenty of natural light from windows overlooks kitchen and dining areas that are separated with a half wall. Kitchen with granite counters, stainless appliances, subway tile backsplash, generous counter space and kitchen island with extra storage. Dining area with decorative lighting and chair rail, door to backyard. Power pantry with plenty of room for storage and additional water line for an extra fridge/ice maker. Primary bedroom has trey ceilings and ceiling fan, large walk in closet and en suite bath with dual sink vanity, linen closet and separate walk in shower and soaker tub. Hallway off living room has coat and linen closets, access to 2nd and 3rd bedrooms. Spacious 2nd and 3rd bedrooms with generous closet space. 2nd bath with tub/shower combo. Laundry room has washer/dryer hookups, cupboard and hanging shelf. Mud bench at entrance to garage with shoe bench and coat pegs. Two car garage with sprinkler system controller. Covered patio in rear and partially fenced backyard.
-
3BEDS
-
0.17ACRES
-
2BATHS
-
01/2 BATHS
School Information
Description
Available for immediate occupancy! Three bedroom, 2 bath ranch home in Haynes Station. Covered front porch opens to foyer that leads to open concept floor plan living space. Great room with ceiling fan and plenty of natural light from windows overlooks kitchen and dining areas that are separated with a half wall. Kitchen with granite counters, stainless appliances, subway tile backsplash, generous counter space and kitchen island with extra storage. Dining area with decorative lighting and chair rail, door to backyard. Power pantry with plenty of room for storage and additional water line for an extra fridge/ice maker. Primary bedroom has trey ceilings and ceiling fan, large walk in closet and en suite bath with dual sink vanity, linen closet and separate walk in shower and soaker tub. Hallway off living room has coat and linen closets, access to 2nd and 3rd bedrooms. Spacious 2nd and 3rd bedrooms with generous closet space. 2nd bath with tub/shower combo. Laundry room has washer/dryer hookups, cupboard and hanging shelf. Mud bench at entrance to garage with shoe bench and coat pegs. Two car garage with sprinkler system controller. Covered patio in rear and partially fenced backyard.
 The data relating to real estate on this web site comes in part from the Internet Data Exchange program of Hive MLS LLC, and is updated as of 2026-10-10T15:35:30.057. All information is deemed reliable but not guaranteed and should be independently verified. All properties are subject to prior sale, change, or withdrawal. Neither listing broker(s) nor Southeastern Residential shall be responsible for any typographical errors, misinformation, or misprints, and shall be held totally harmless from any damages arising from reliance upon these data. © 2026 Hive MLS LLC